
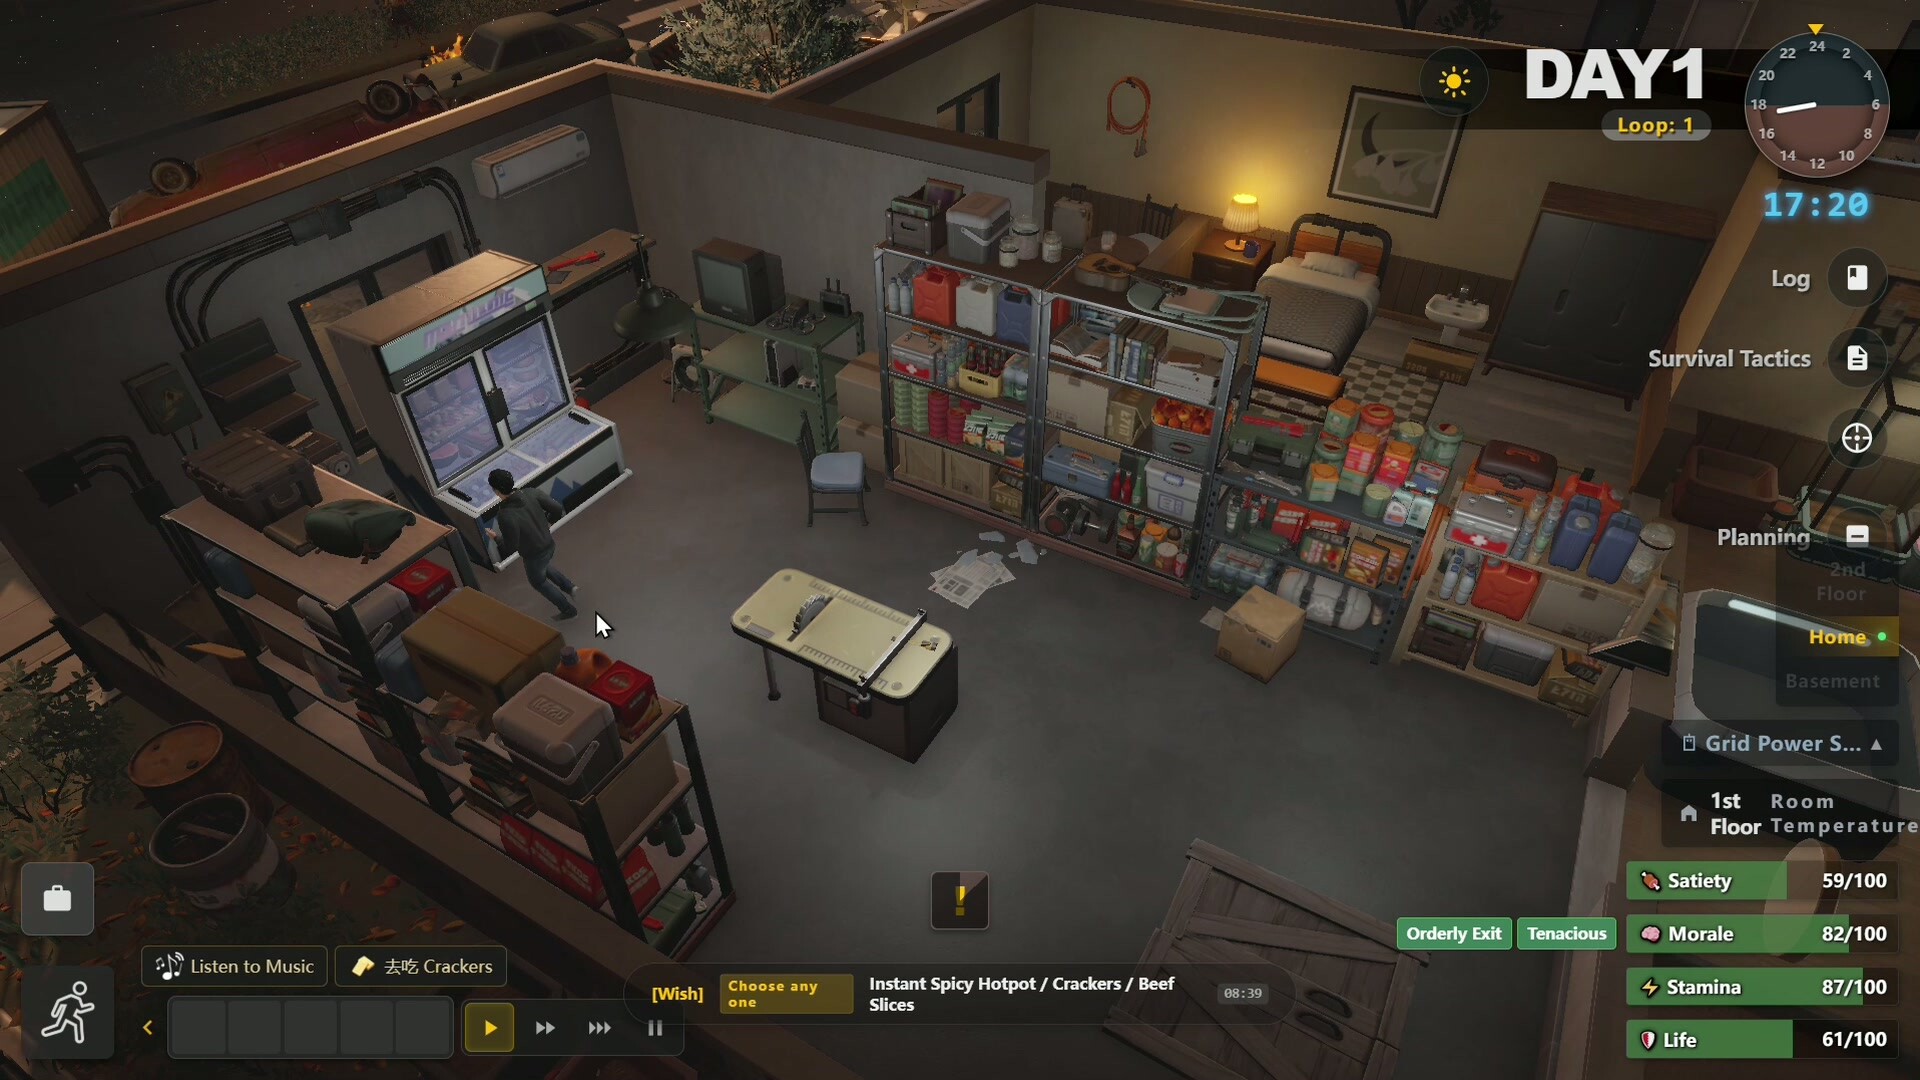
Build for movement before decoration
The full release expands safehouses across three levels, including balconies and basements. Planning Mode reveals valid slots before you commit. More space is useful only when your survivor can reach the furniture quickly and the electrical network can support it.
A reliable floor plan
Core living floor
Keep food access, immediate storage, recovery furniture and the shortest route to the front door here. The character will cross this floor repeatedly, so every unnecessary detour costs time and stamina.
Basement or utility zone
Use lower or out-of-the-way areas for fuel generators, batteries, bulk materials and long-term storage. Label similar cabinets by category—the V1.0.14331 update added eighteen storage labels specifically to reduce inventory confusion.
Balcony and upper floor
Open spaces support planters, drying racks, traps and solar panels. Keep cold-sensitive crops close enough to move indoors or heat during a cold wave. Do not crowd the staircase landing.
Defense layer
Doors and windows need direct access for repairs. Place barriers and traps so that they delay attackers without trapping your own survivor behind furniture. Keep a small reserve of repair materials near the threatened entrance.
Planning Mode checklist
- Confirm furniture size and slot type before buying.
- Trace a clear line from bed and food to doors, windows and stairs.
- Keep powered appliances within a realistic generation budget.
- Leave temporary floor space for unloading a large shopping run.
- Test movement after each major change instead of redesigning everything at once.